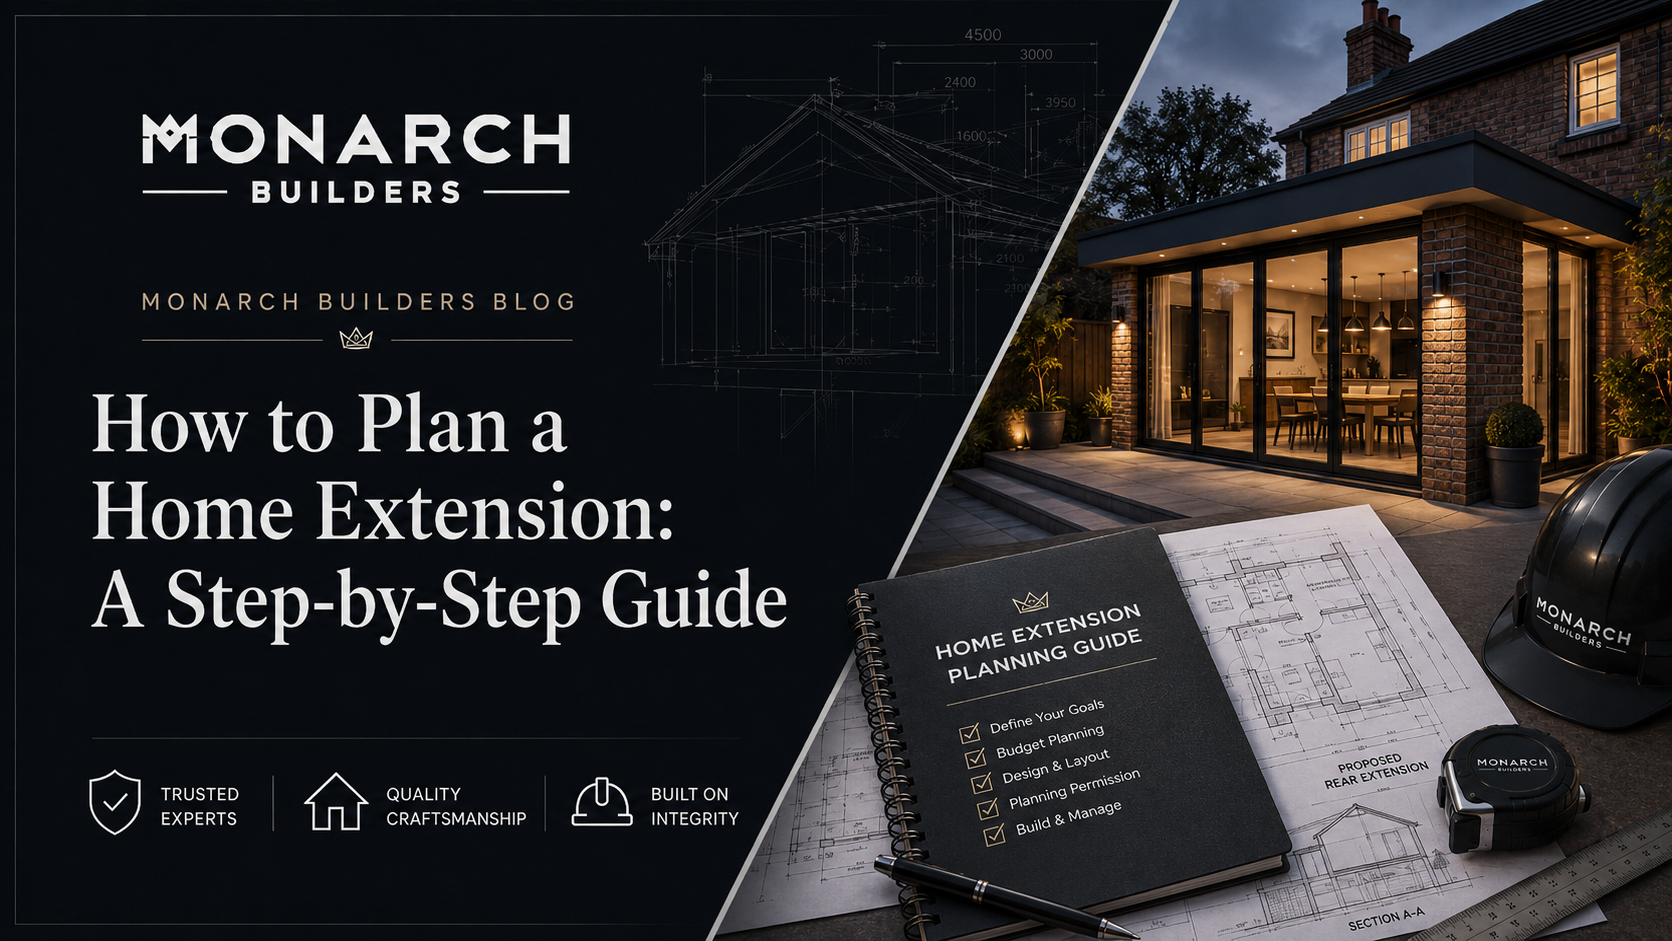
Where Every Extension Project Actually Starts
Most homeowners start planning an extension by thinking about layout — where the kitchen island goes, how much bigger the living space feels. That's the fun part, but it's the last thing that should be finalised. Getting the sequence right at the start saves weeks of delay and redesign later, so here's the order we actually recommend.
1. Set a Realistic Budget Before You Design Anything
Design decisions and budget are inseparable — the size, materials and finish level you choose all drive cost directly. Establishing a realistic budget range before finalising a design avoids the common (and disheartening) situation of falling in love with a plan that's 30% beyond what you can actually spend. A rough cost-per-square-metre conversation with a builder at this early stage is far more useful than a fixed quote on a design that hasn't been checked against planning constraints yet.
2. Check the Planning Position Early
Before committing to a final design, establish whether your project falls under Permitted Development or needs a full planning application — this can significantly shape what's achievable, especially for properties in conservation areas or subject to an Article 4 direction, which cover parts of Margate, Ramsgate and Broadstairs. We've covered this in detail in a separate article, since it's one of the most common places projects stall if it's left until after a design is finalised.
3. Consider Your Neighbours — and the Party Wall Act
If your extension involves work on or near a shared boundary wall with a neighbouring property — common with terraced and semi-detached housing across Thanet — the Party Wall etc. Act 1996 will usually apply. This requires formal notice to affected neighbours before work starts, and in some cases a Party Wall Agreement via a surveyor. It's a legal process separate from planning permission, and starting it early avoids delays once your build date is set.
4. Get a Structural Survey If You're Removing Load-Bearing Walls
Opening up space between an extension and existing rooms almost always means altering or removing a load-bearing wall. A structural engineer's calculations for the replacement beam are required by building control regardless of whether planning permission was needed, so it's worth commissioning this alongside your final design rather than as an afterthought once building control asks for it.
5. Building Control Runs Alongside the Build, Not After It
Once your design and planning position are settled, Building Regulations approval covers the actual construction — structural safety, insulation, drainage, fire safety and more. This applies to essentially every extension project, planning permission or not. We've written a full breakdown of how that process works, including the difference between a Building Notice and a Full Plans application, in a separate article.
6. Choosing a Builder
Look for a track record of similar local projects, clear written quotes that break down what's included, proof of insurance, and a builder who raises the planning and building control questions above unprompted — rather than one who's happy to start digging before any of it is settled. A good builder should be able to show you completed local projects, not just photos from elsewhere.
7. Realistic Timelines
A single-storey rear extension typically takes several months from groundworks to final finishes, longer for two-storey or more complex projects — and that's before accounting for weather delays, which affect groundworks and roofing stages in particular during the wetter months. Building in contingency time, rather than working to the most optimistic schedule, avoids unnecessary stress partway through.
Our Approach
We manage extensions across Margate, Ramsgate, Broadstairs and the wider Thanet area from initial design conversation through to final sign-off — including the planning and building control steps most homeowners find hardest to navigate alone. If you're at the very start of thinking about an extension, we're happy to talk through what's realistic for your property before you commit to anything.