









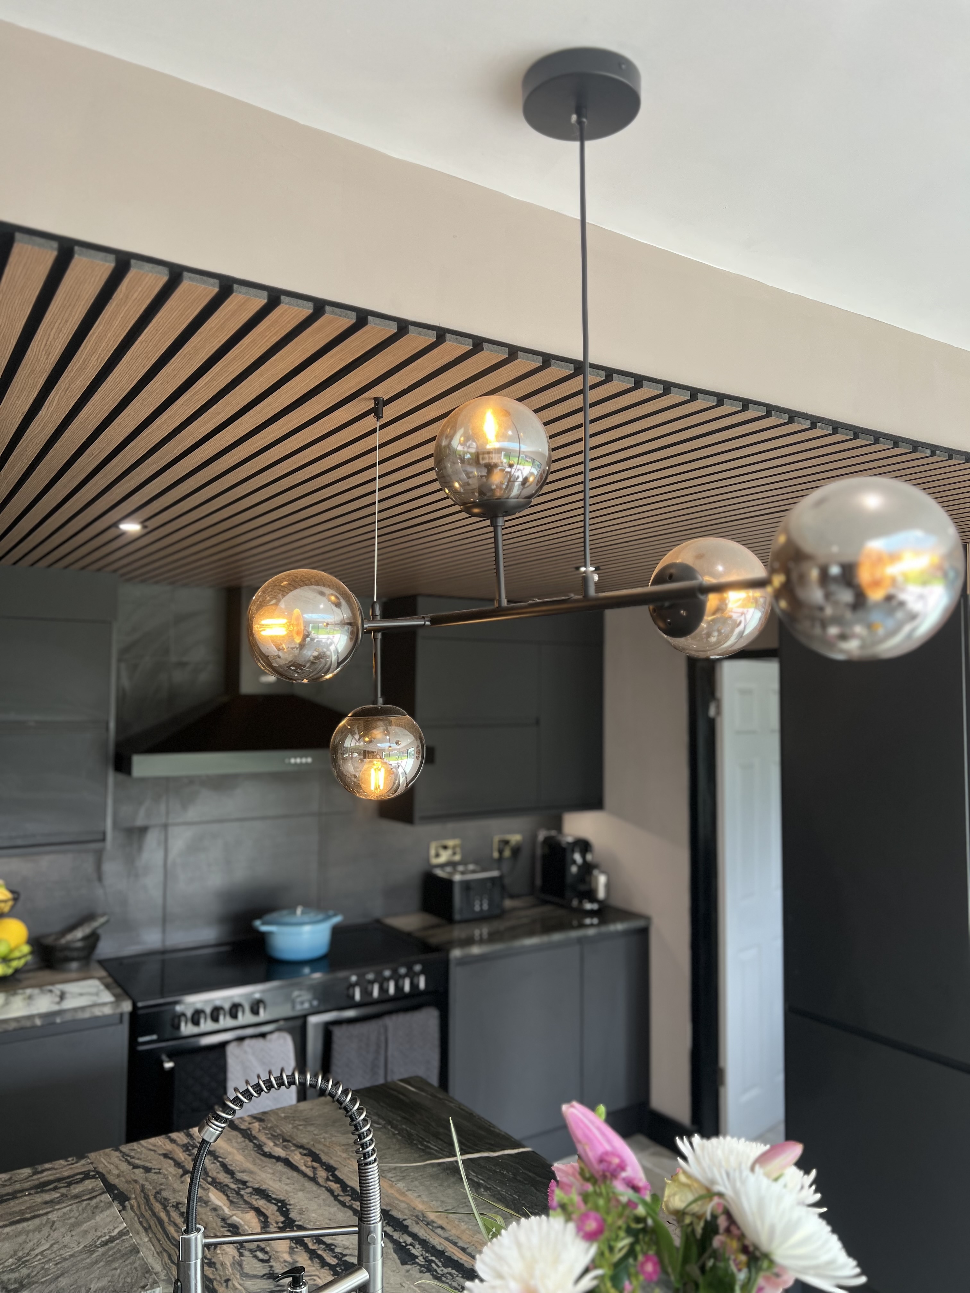

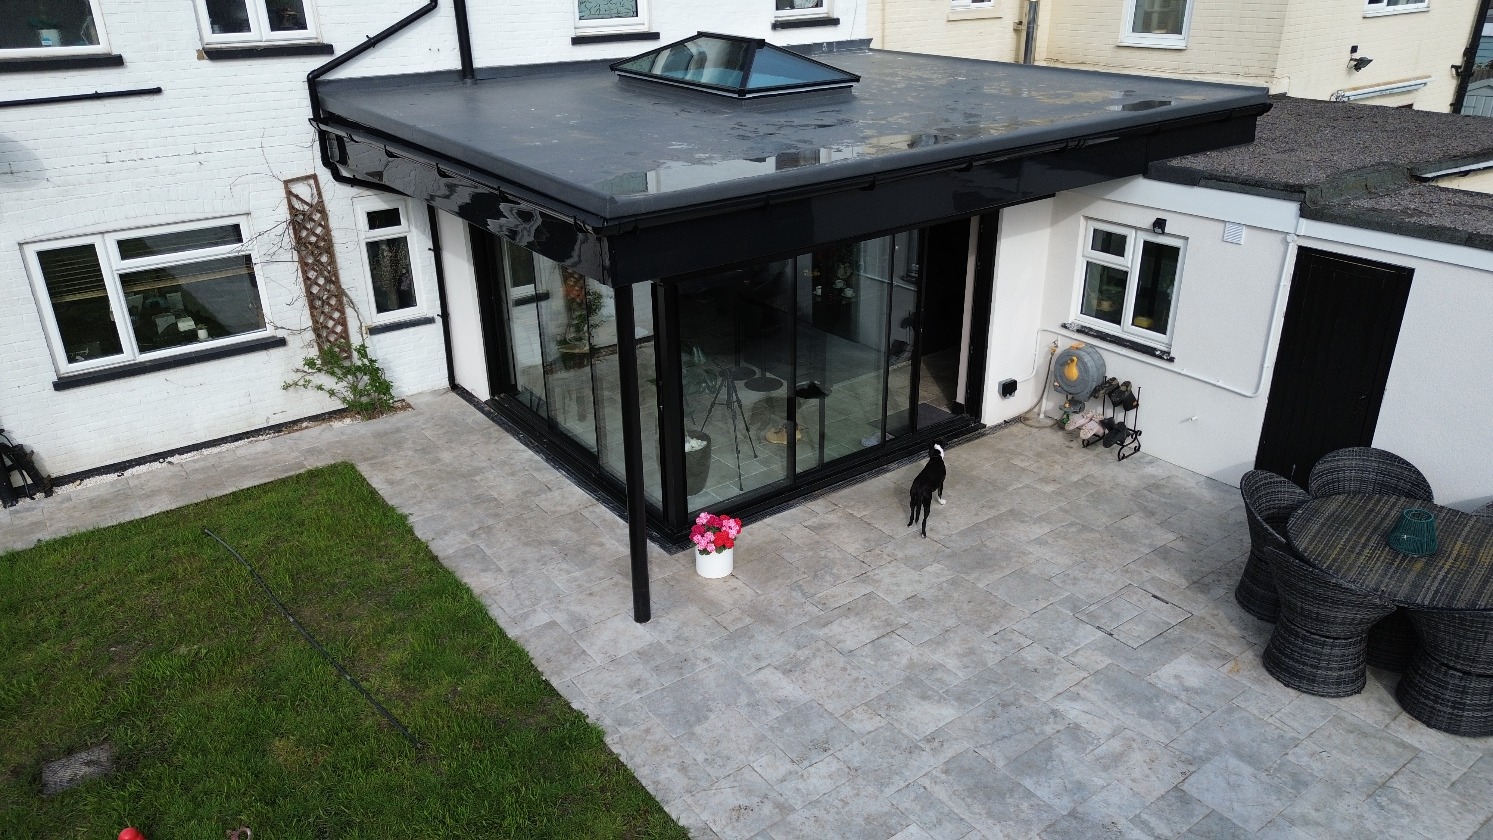
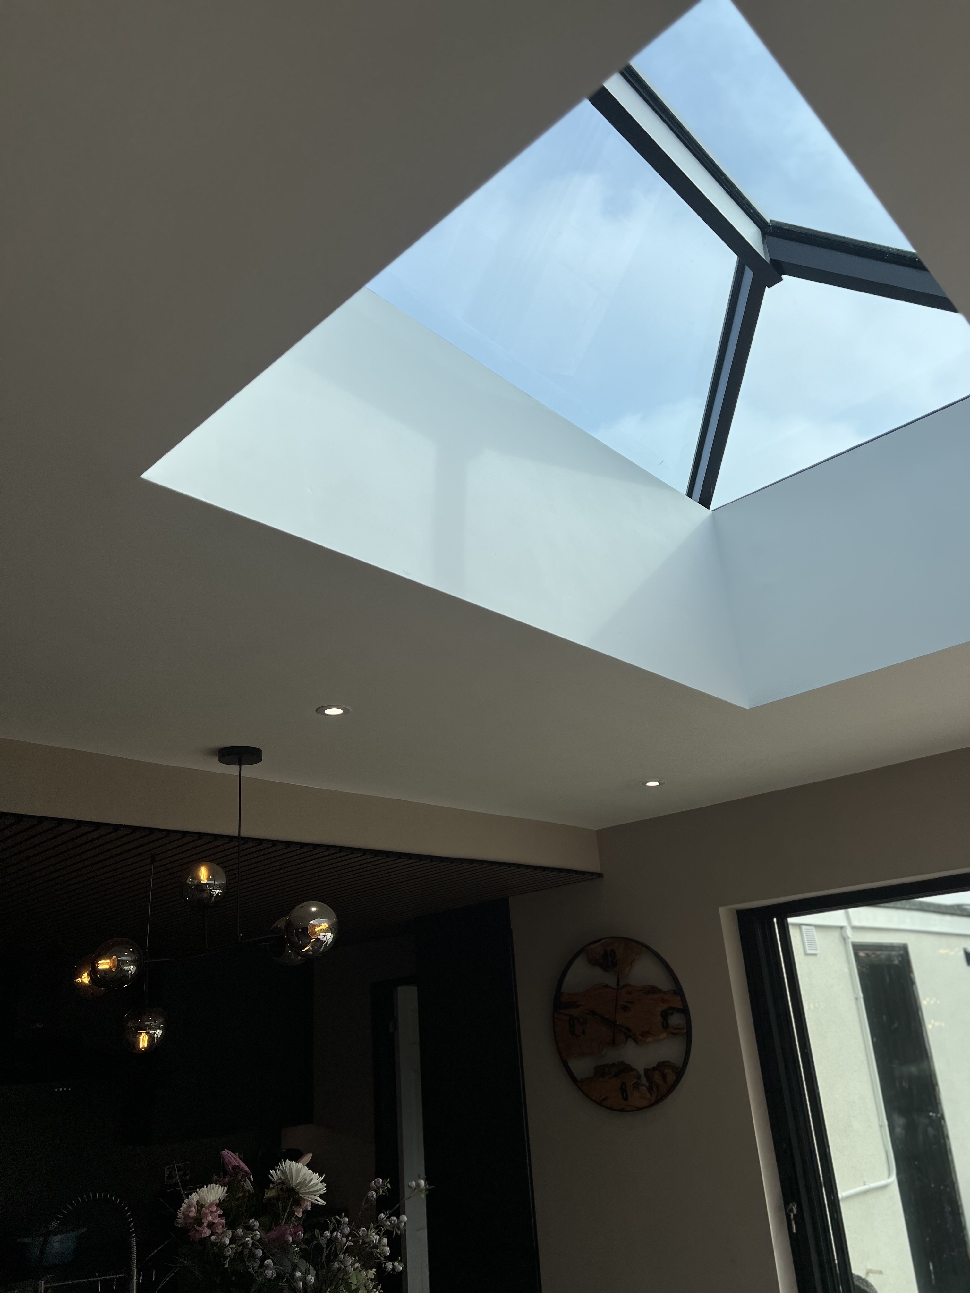

We began by removing the ground floor rear wall and the original kitchen's external wall to make way for a new 4.2m x 4.2m extension, thoughtfully designed to bring the kitchen and lounge together into a single, harmonious space. Steel beams were installed throughout to carry the new roof and support the rear of the house, with steelwork running discreetly around the entire perimeter of the extension. This engineering allowed us to introduce striking 3.2m x 3.2m sliding doors with no central post — so they open fully and without obstruction, seamlessly connecting the interior with the garden beyond and inviting the outside in. Every detail was considered. A feature-lit overhang adds warmth and architectural interest, while a bespoke new kitchen anchors the space. To reinforce that effortless indoor/outdoor flow, we carried the original cottage-style stone tiling through the extension and out onto the garden patio, creating a flawless transition from home to landscape. Beneath the floor, a water-fed underfloor heating system ensures lasting comfort through the winter months, and an overhead skylight bathes the room in natural light — keeping the space bright, airy, and inviting all year round.
We build across Margate, Ramsgate and the wider Kent area.
Get a Free Quote View All Projects